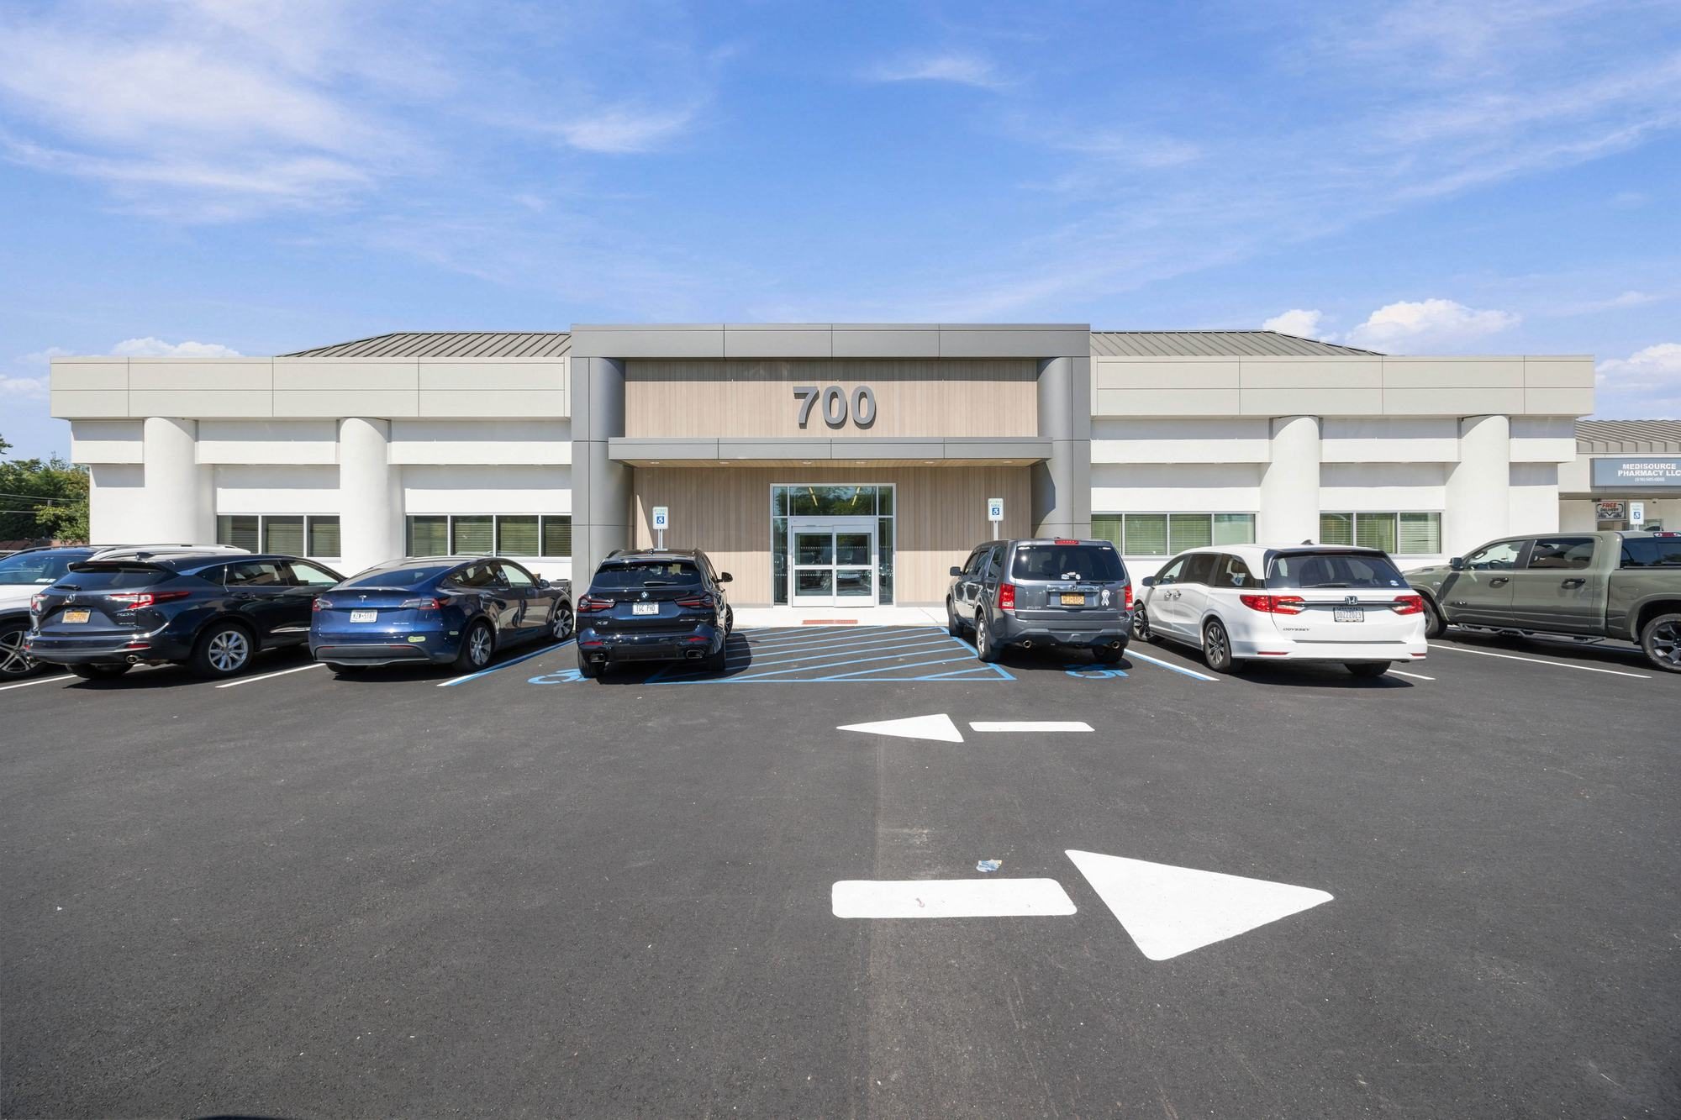
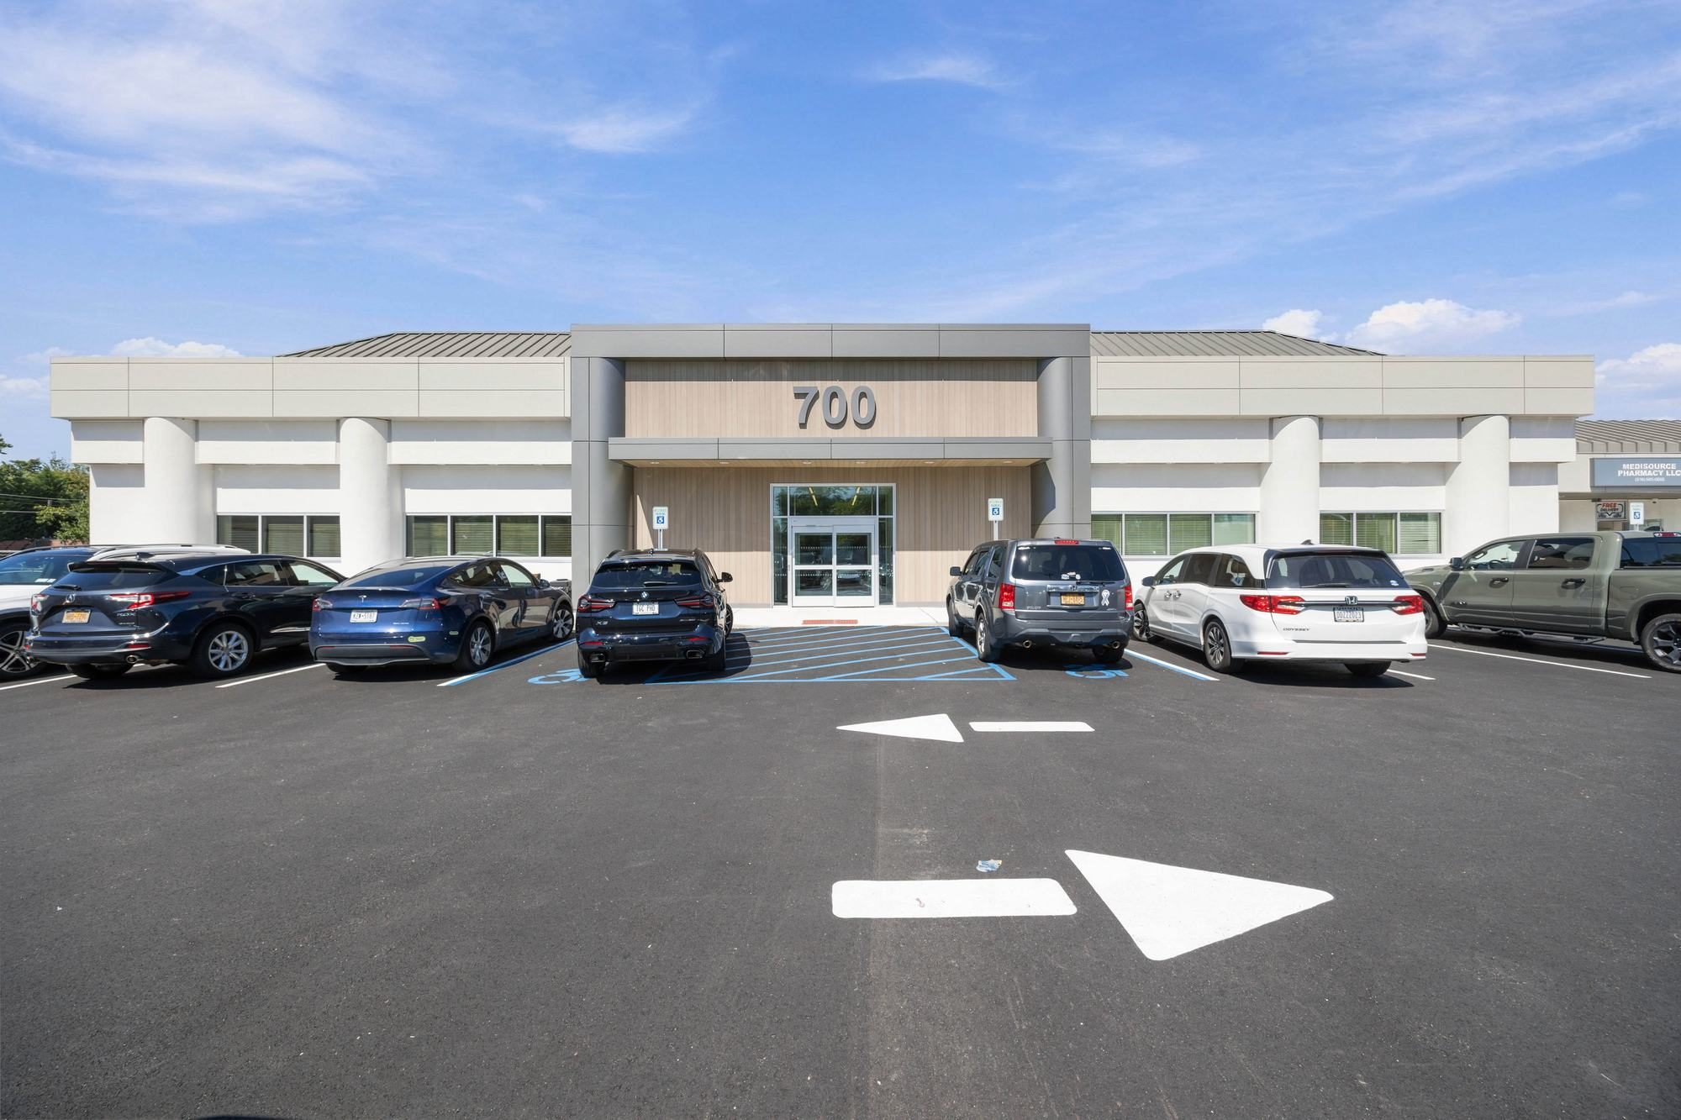
Renovated exterior
New cladding, signage and a wood-clad entrance on Old Country Road.
Medical & Professional Office · Plainview, NY
A newly renovated address for doctors and professionals. Suites 732, 760, 206 and 205 now leasing.
01 / The Address
700 Old Country Road has been renewed from the outside in: a new architectural facade, a wood-clad entrance, a renovated elevator lobby and finished corridors.
The building sits on Old Country Road, near Northwell Health Plainview Hospital and minutes from the Long Island Expressway. It's owned and operated locally by the Reiffman Group.
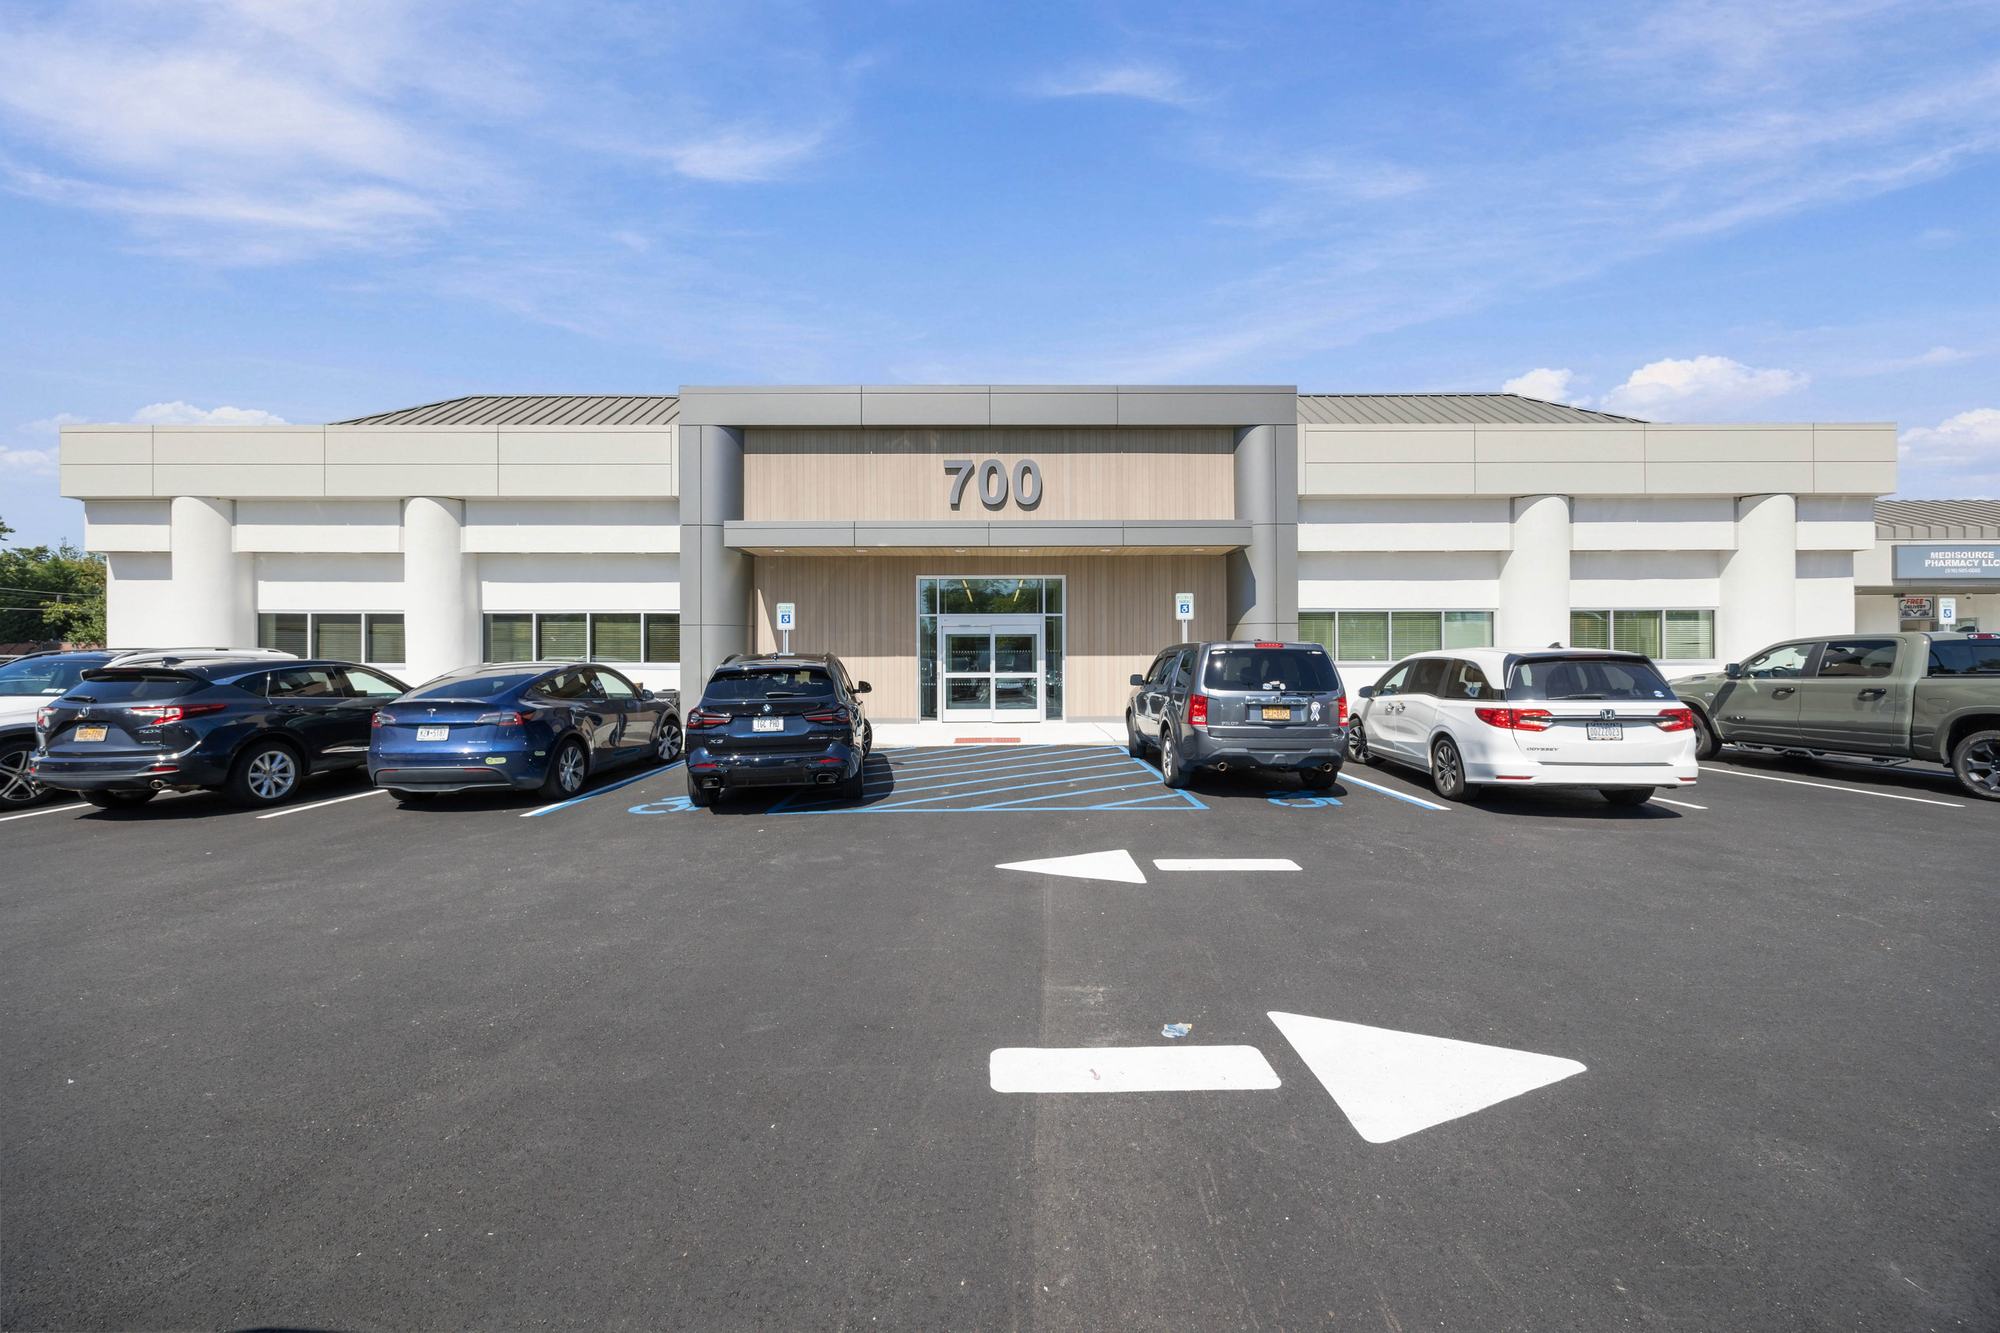
Renovated inside and out.
02 / The Building
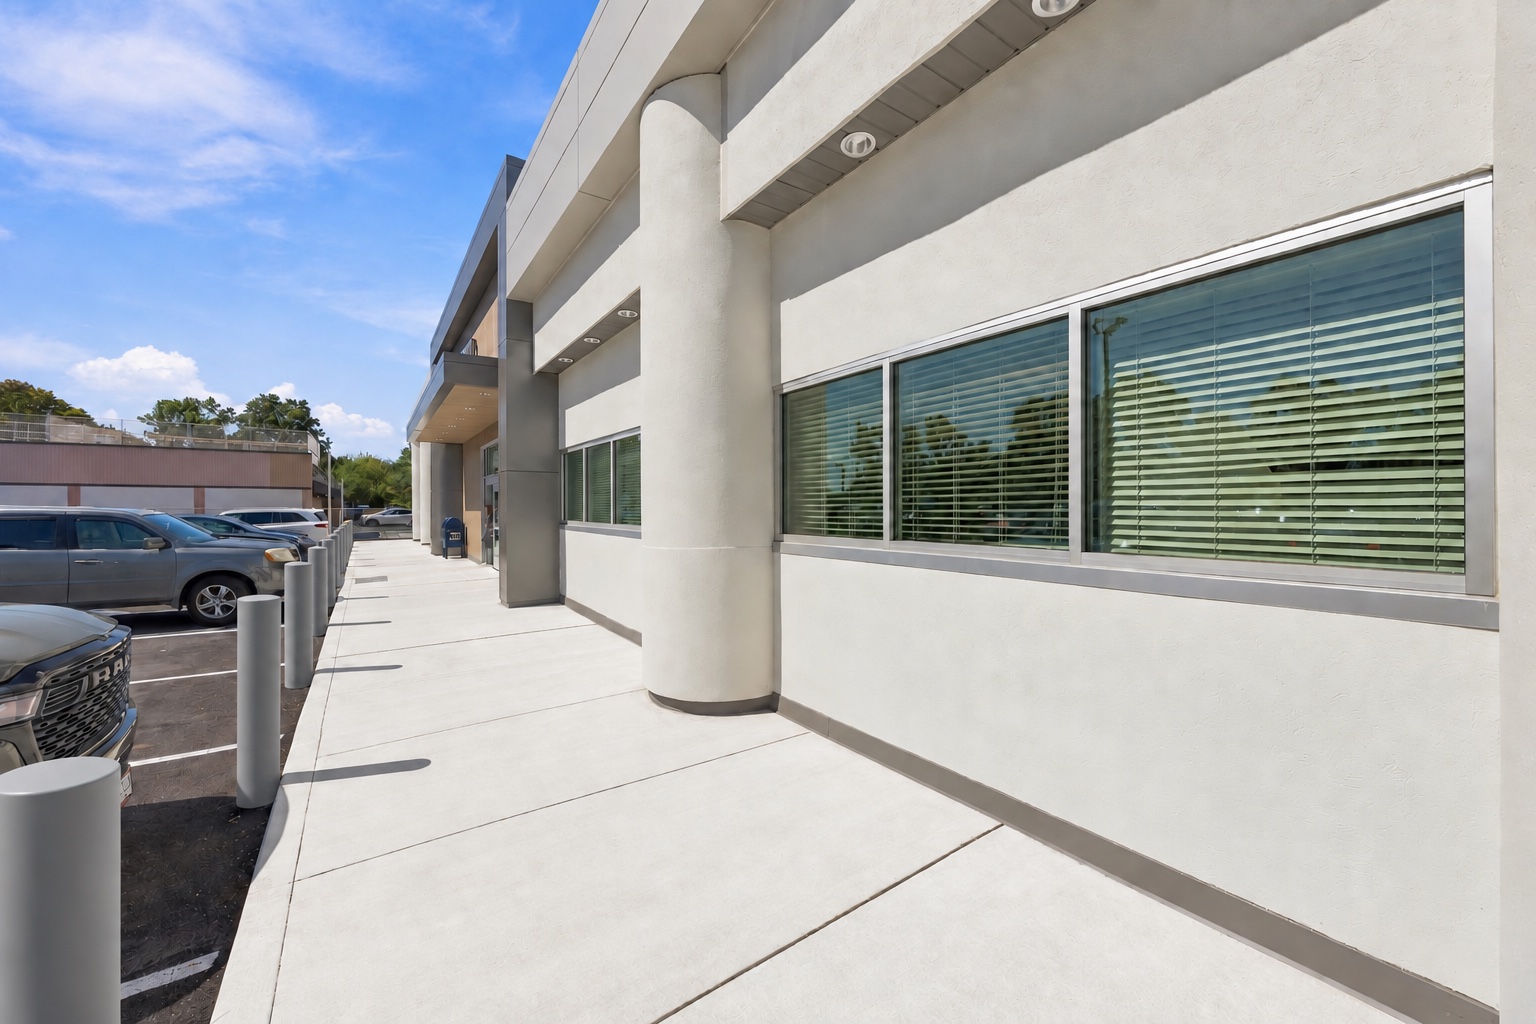
Exterior
The exterior renovation added white cladding, standing-seam detailing, new signage and a wood-clad entrance.
Explore the propertyNew cladding, signage and a wood-clad entrance on Old Country Road.
Tenants include primary care, internal medicine, dermatology, podiatry, general surgery, physical therapy and dental practices, plus an on-site pharmacy.
Floor plans and conceptual interiors are available for each suite. Other sizes and layouts can be discussed.
A large, newly paved lot at the front door, with accessible spaces at the entrance.
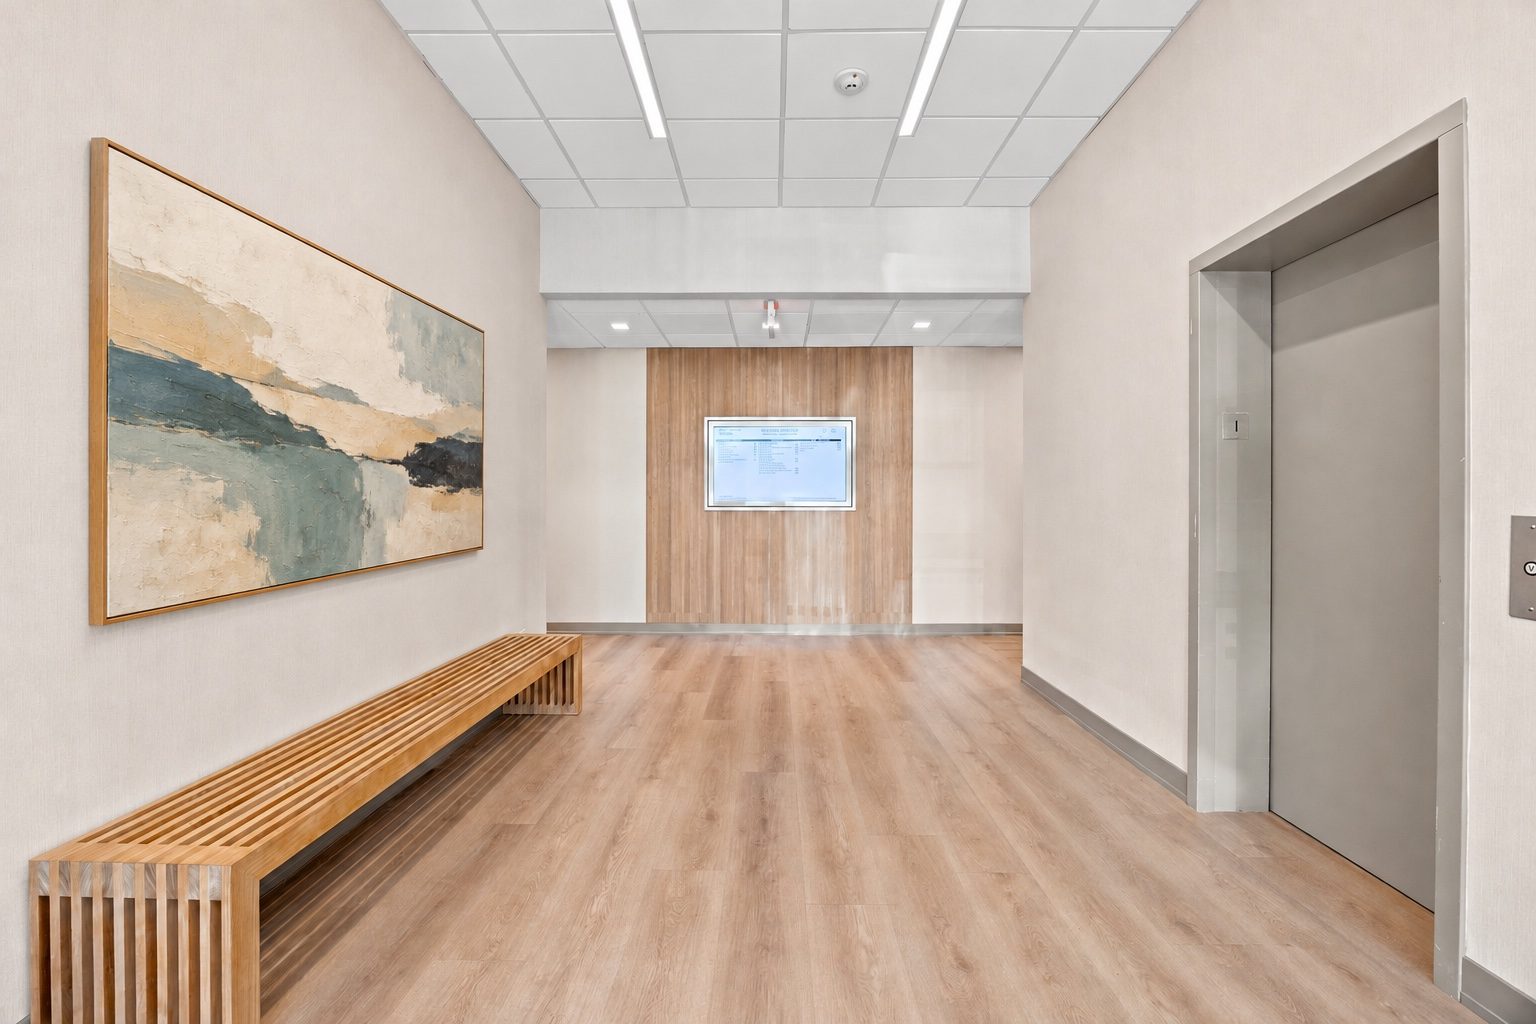
An elevator-served lobby with an oak feature wall, new flooring and new lighting.
Owned and managed directly by the Reiffman Group.
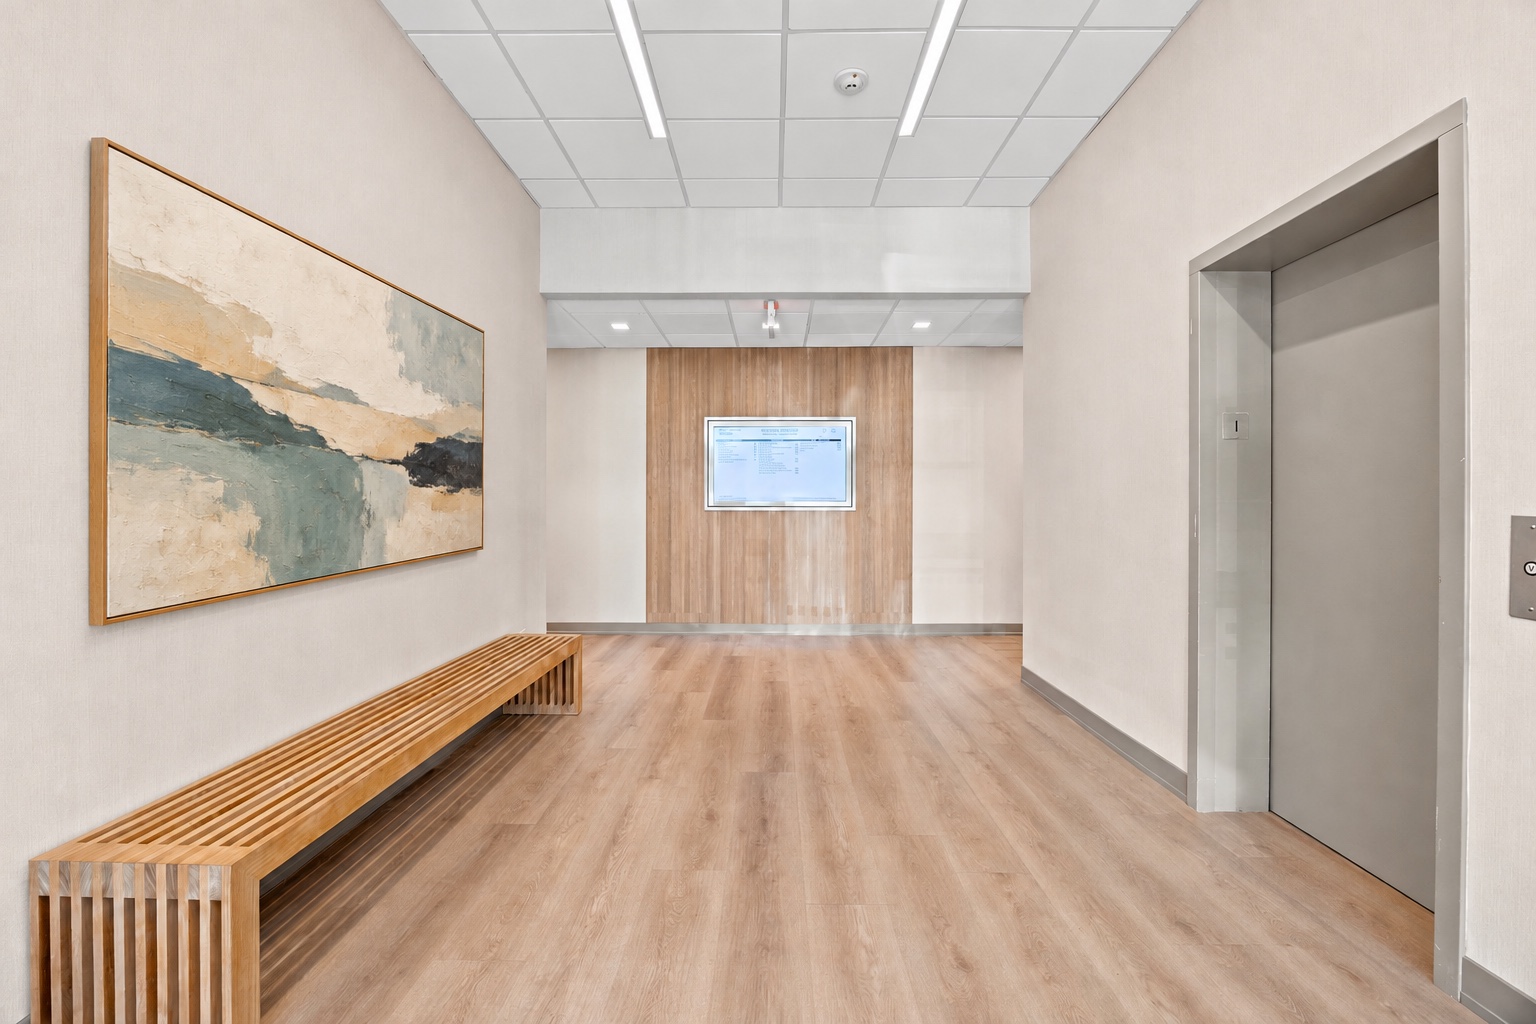
Interiors
The lobby and corridors were renovated with white walls, warm oak and new lighting.
Artwork virtually staged.
Explore the galleryArrival
The newly paved lot puts the entrance steps from the nearest space, which matters for patients with limited mobility.
See the location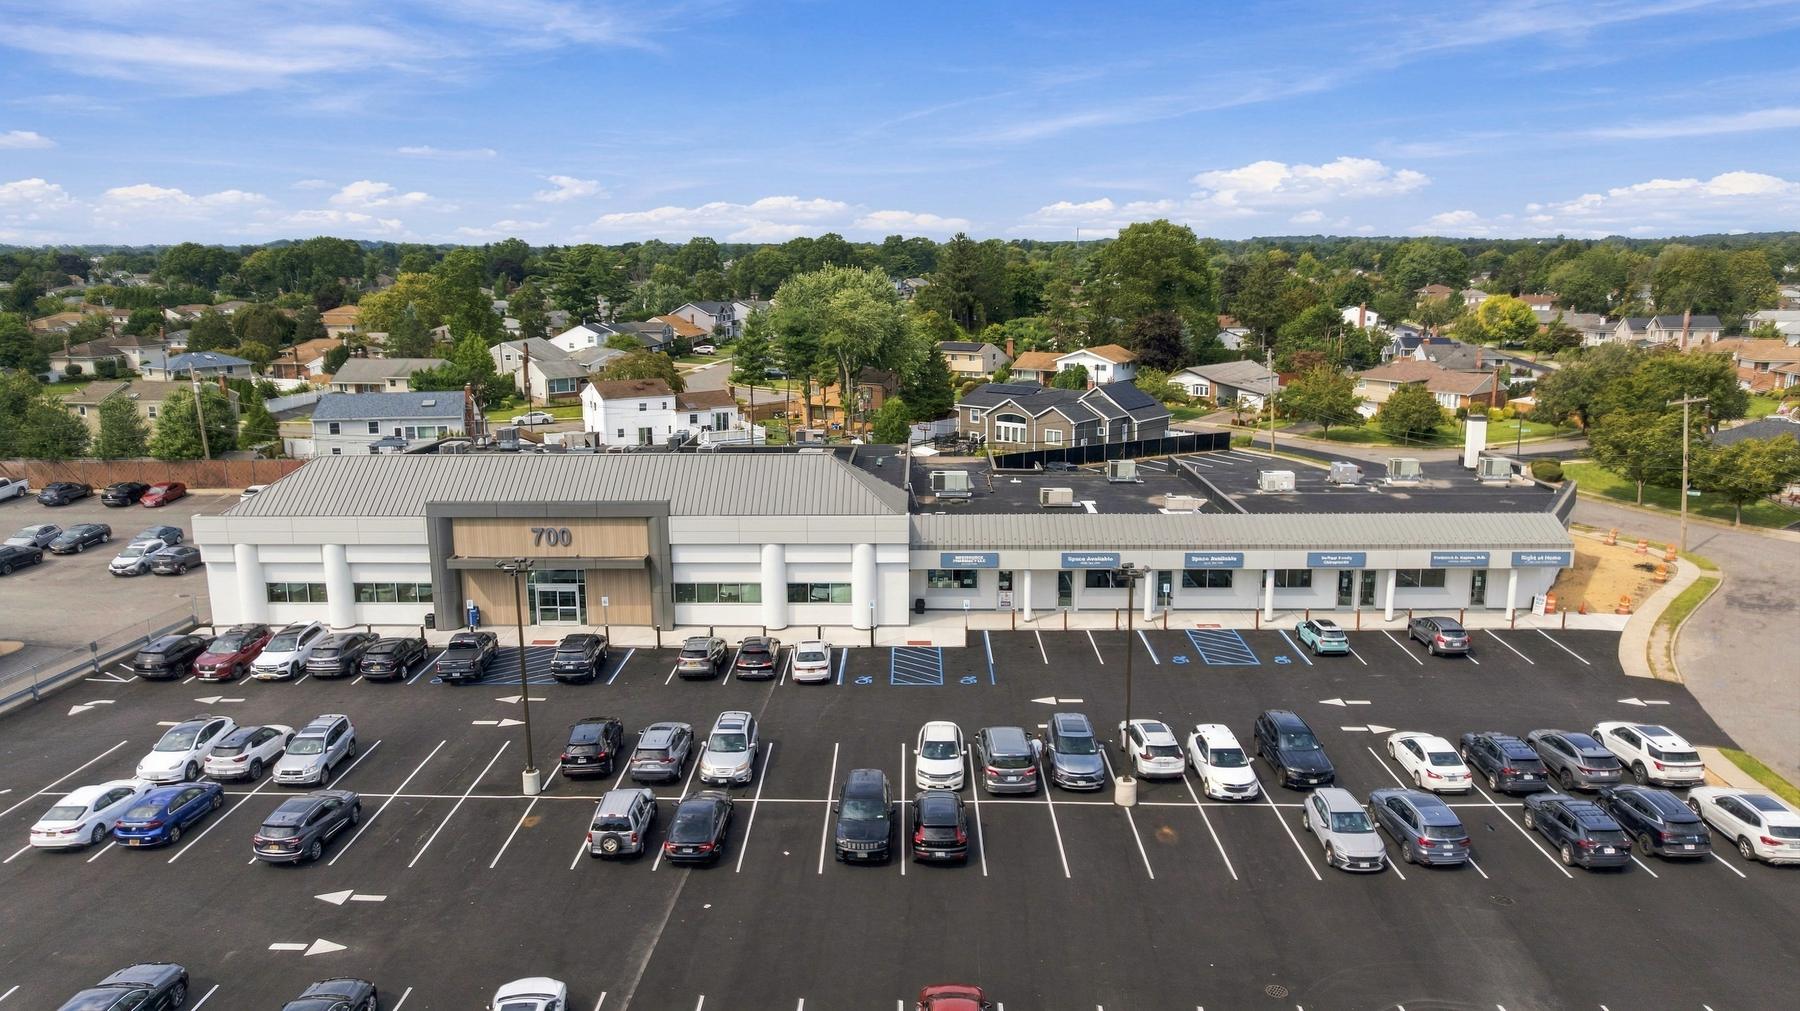
03 / Availability
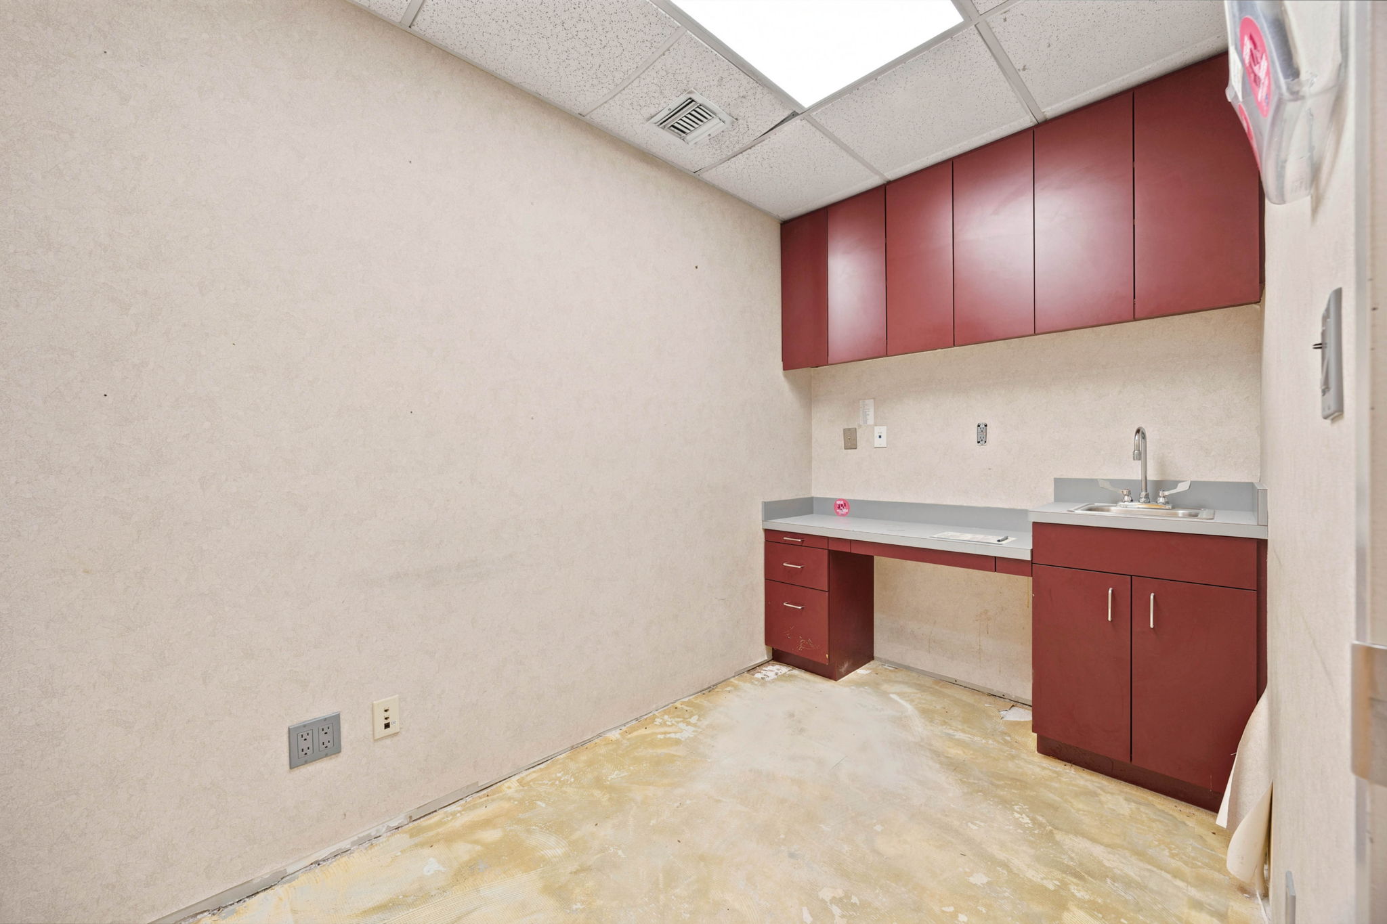
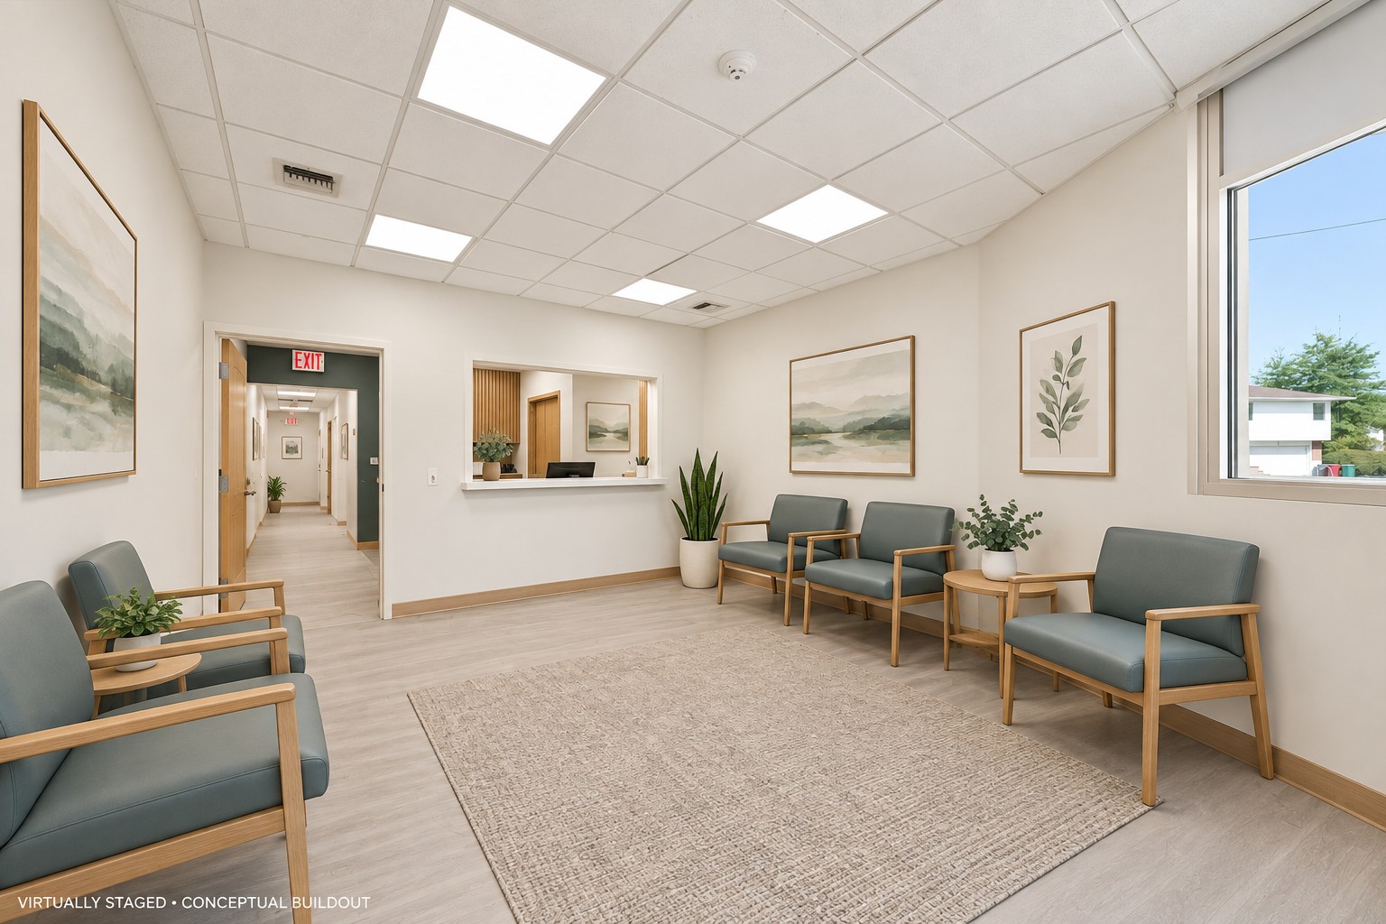
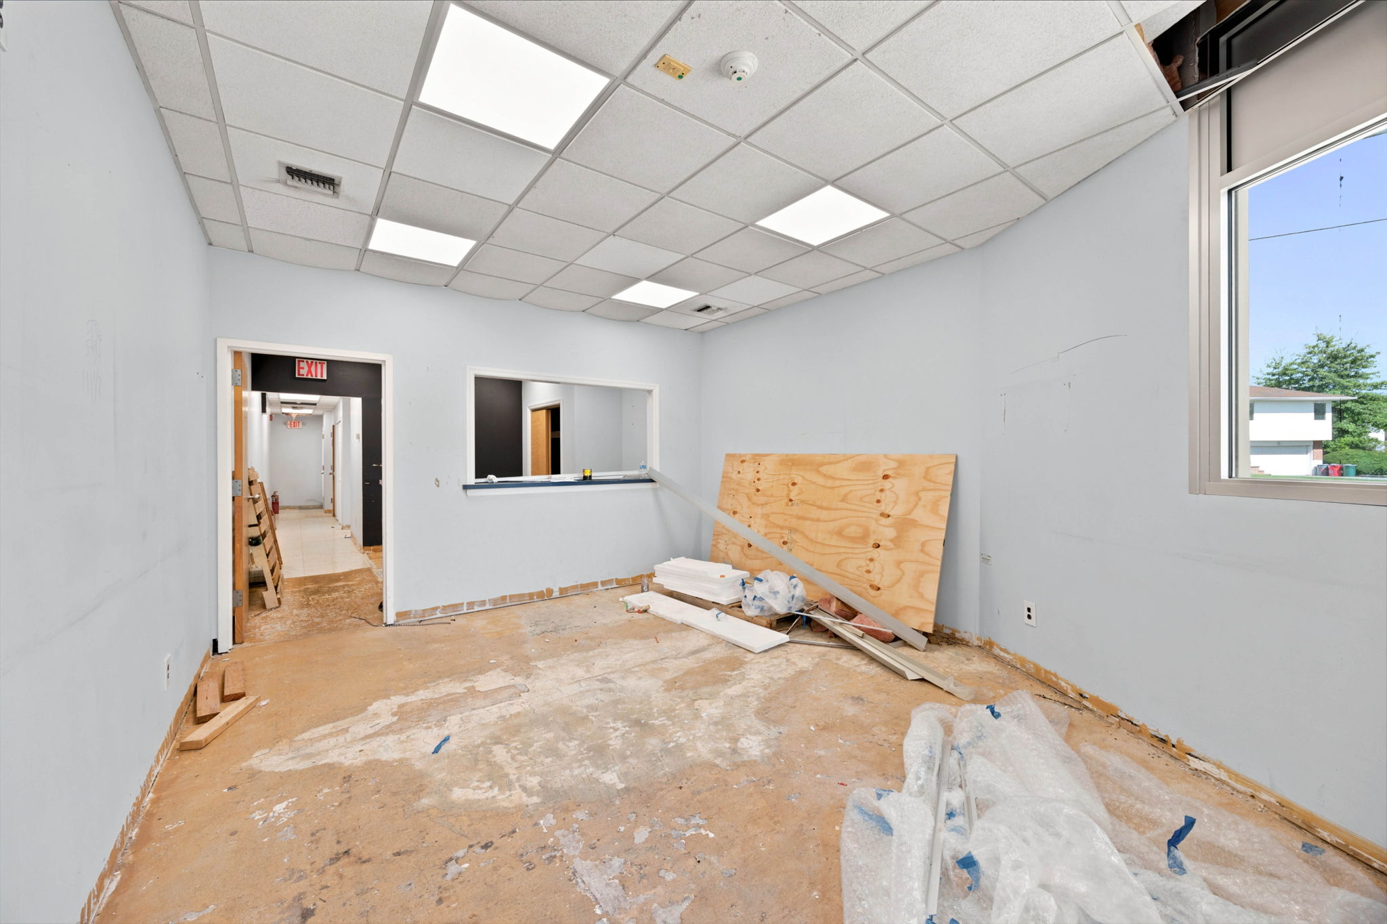
Four suites available. Conceptual interiors are shown for the two storefront suites, with original photos and floor plans for each.
| Suite | Approx. SF | Type | Available | Details |
|---|---|---|---|---|
| 732 | 4,000Divisible to about 1,000 or 1,500 | Storefront · own entrance · signage | Now | View suite |
| 760 | 1,000 | End-cap storefront · own entrance · signage | Now | View suite |
| 206 | 1,300 | Built-out medical office · first floor | To be confirmed | View suite |
| 205 | 2,000 | Built-out medical office | January 2027 | View suite |
| Total | 8,300 | Approximate. Rent upon request. | ||
Street-level storefront · Own entrance · Signage included
Approx. 4,000 SF
Can be subdivided to approximately 1,000 or 1,500 SF.
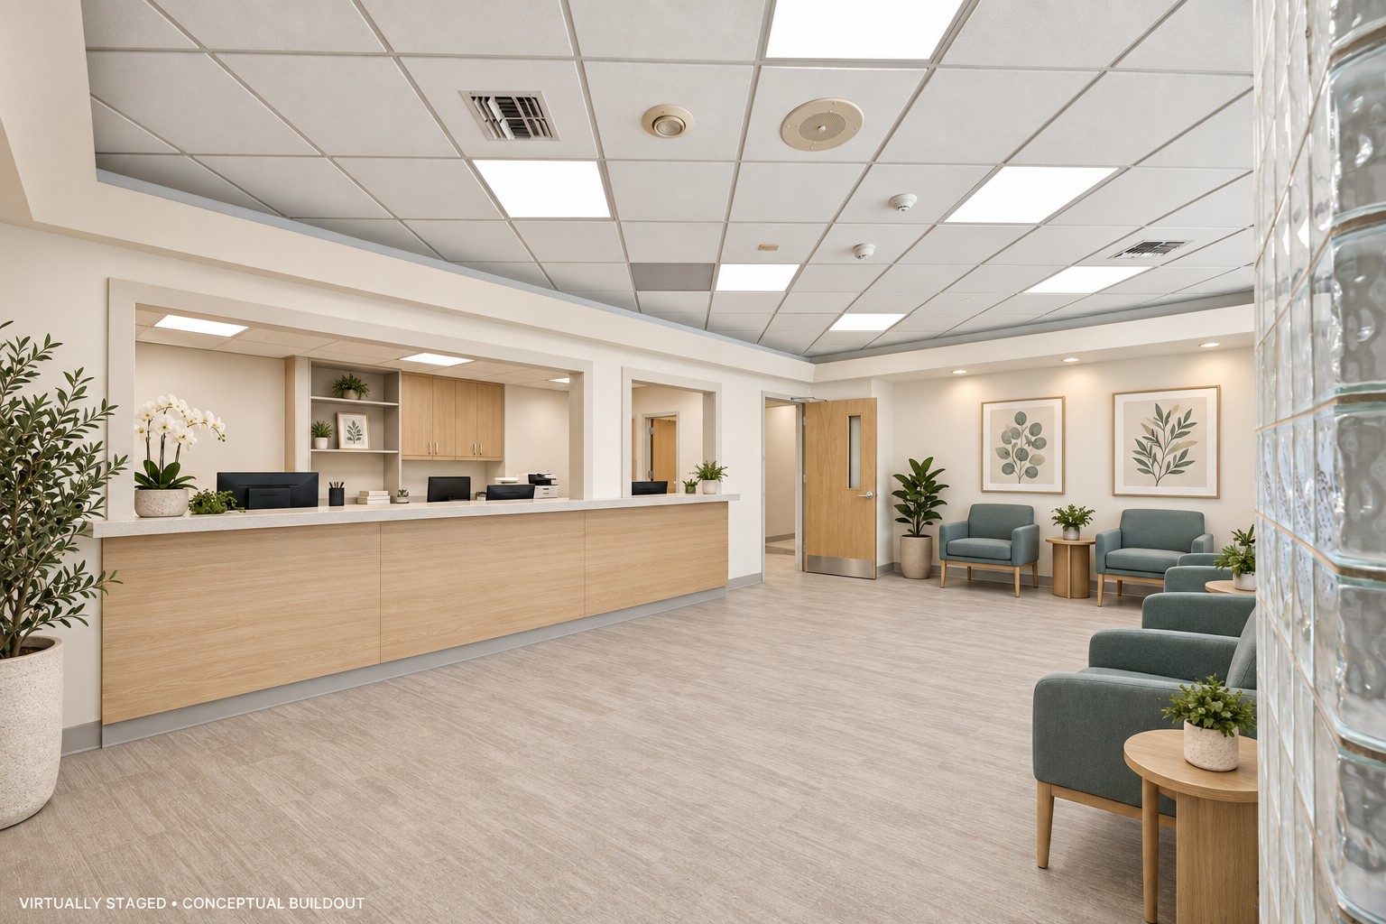
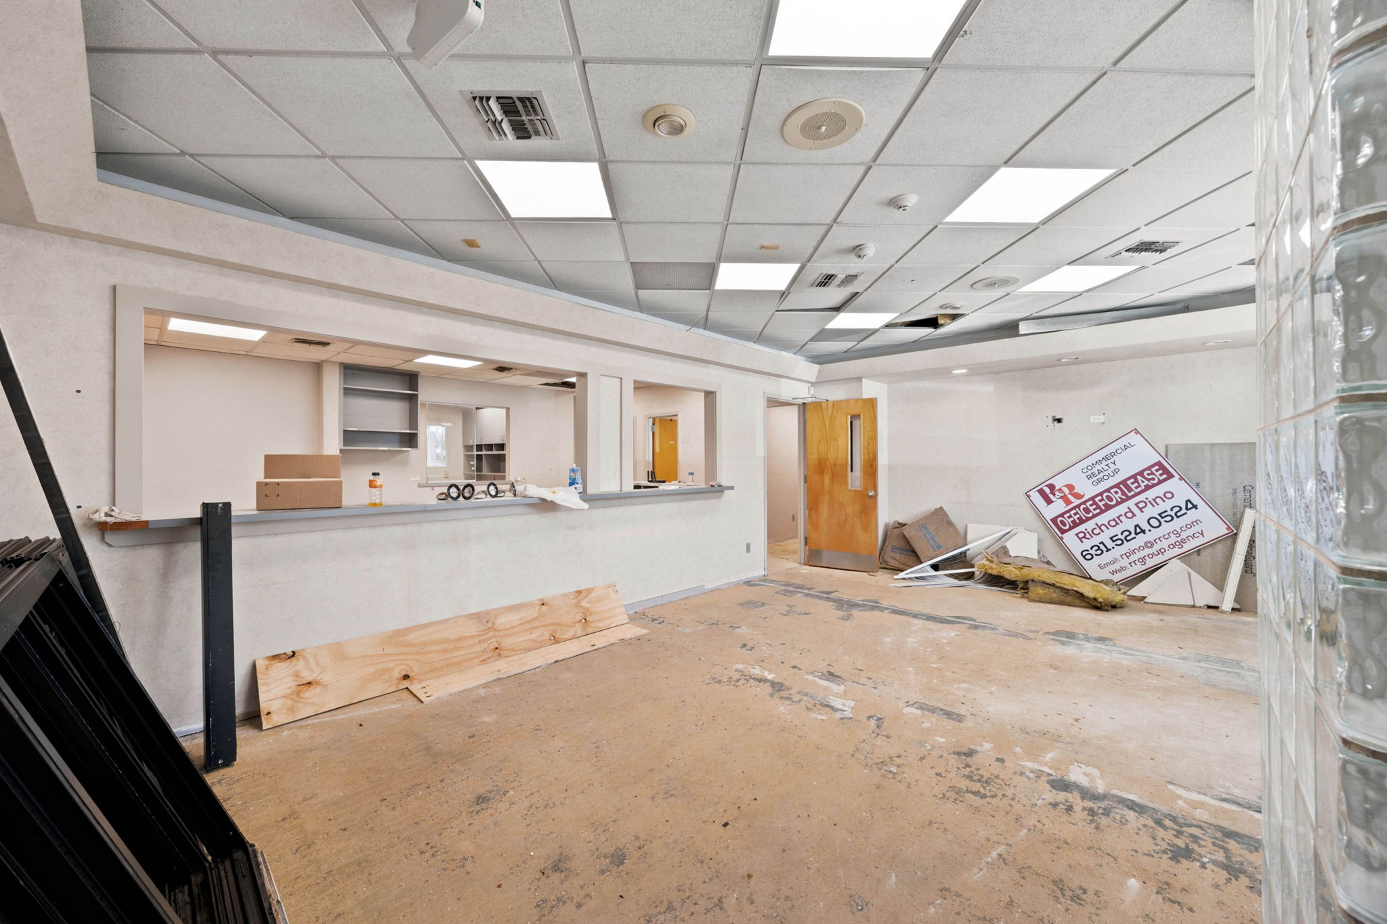
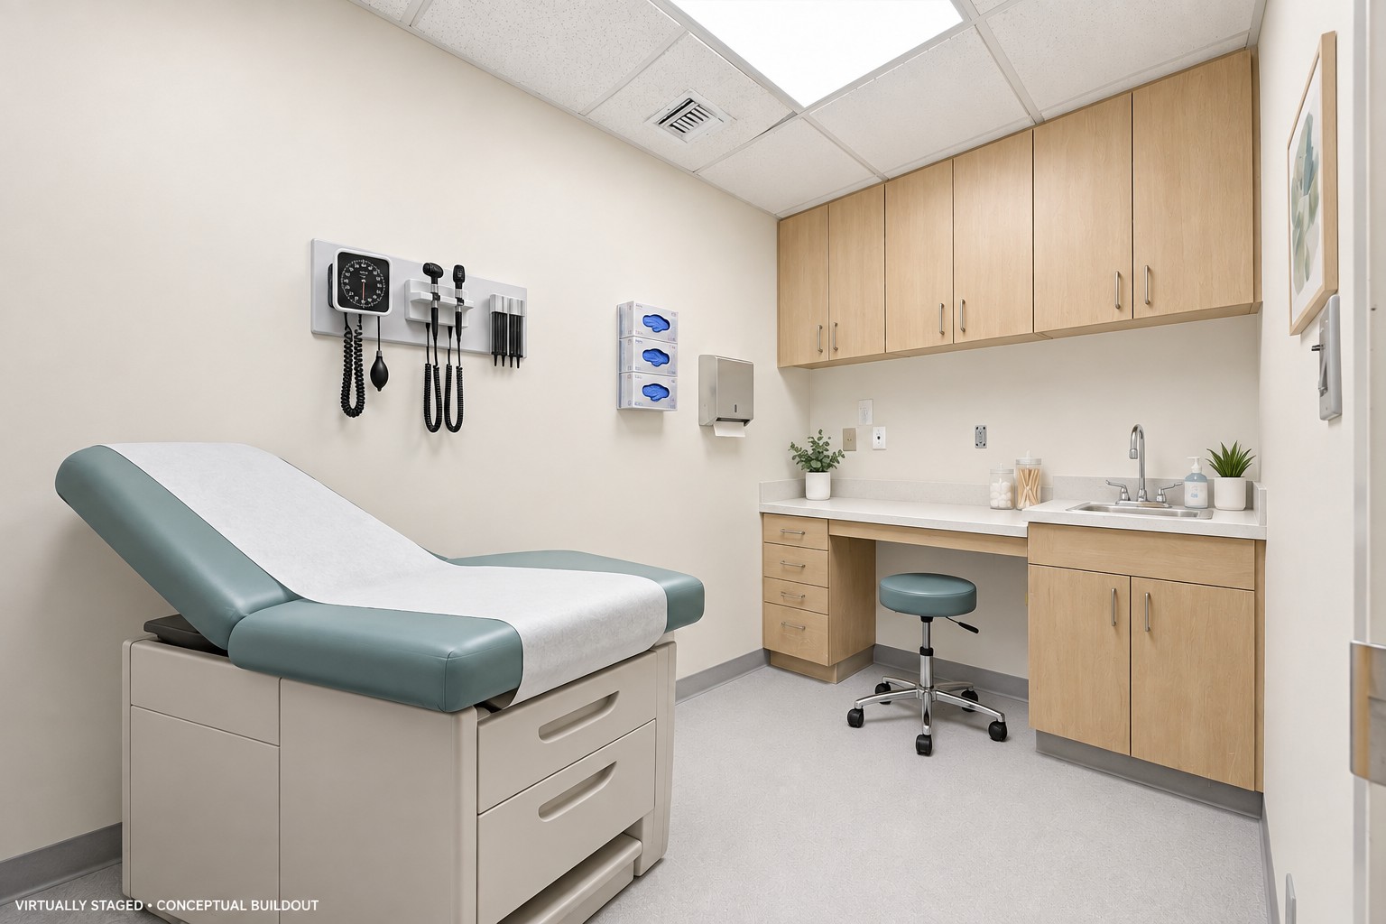
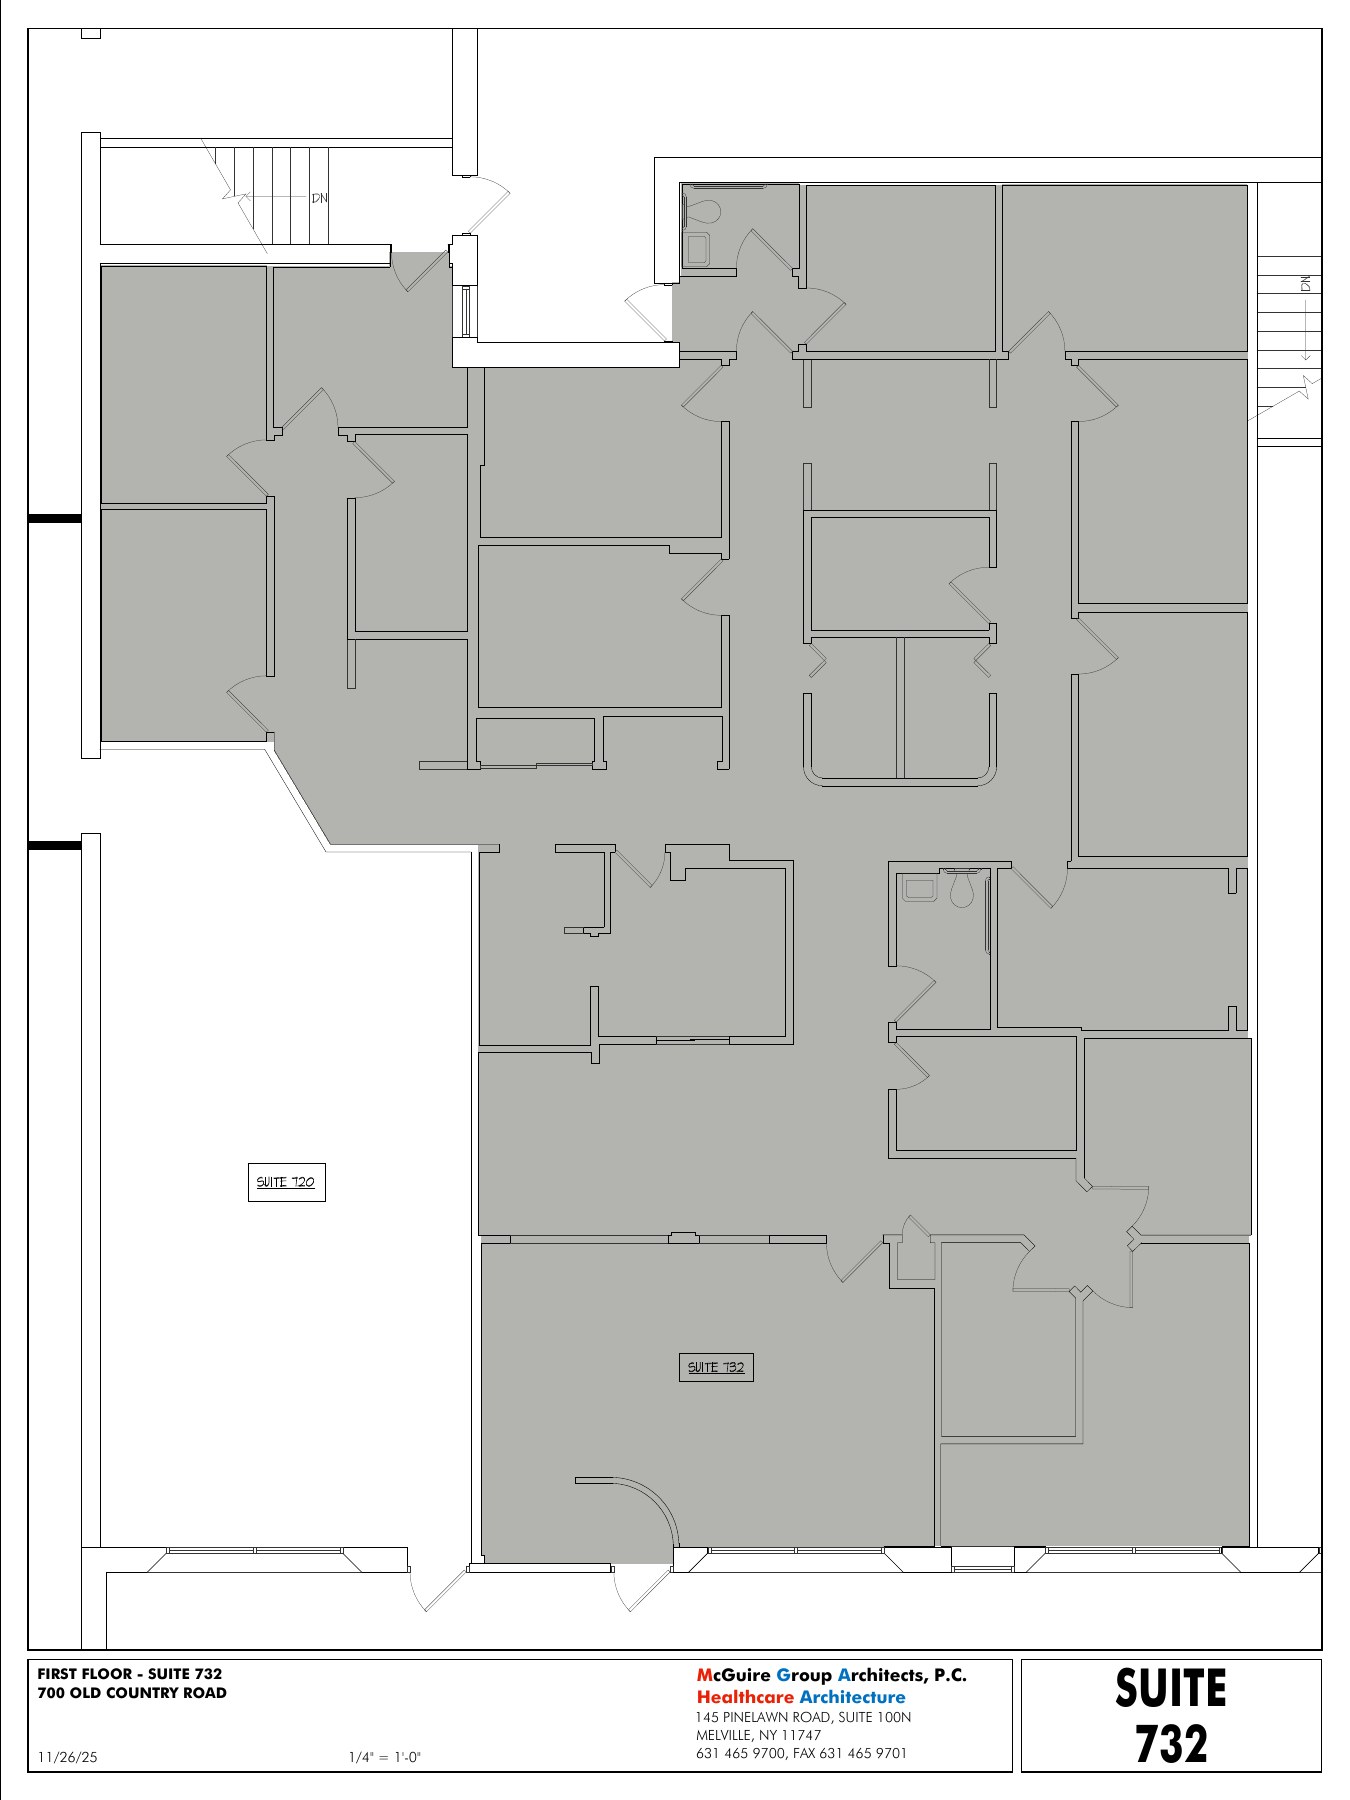
McGuire Group Architects · November 26, 2025
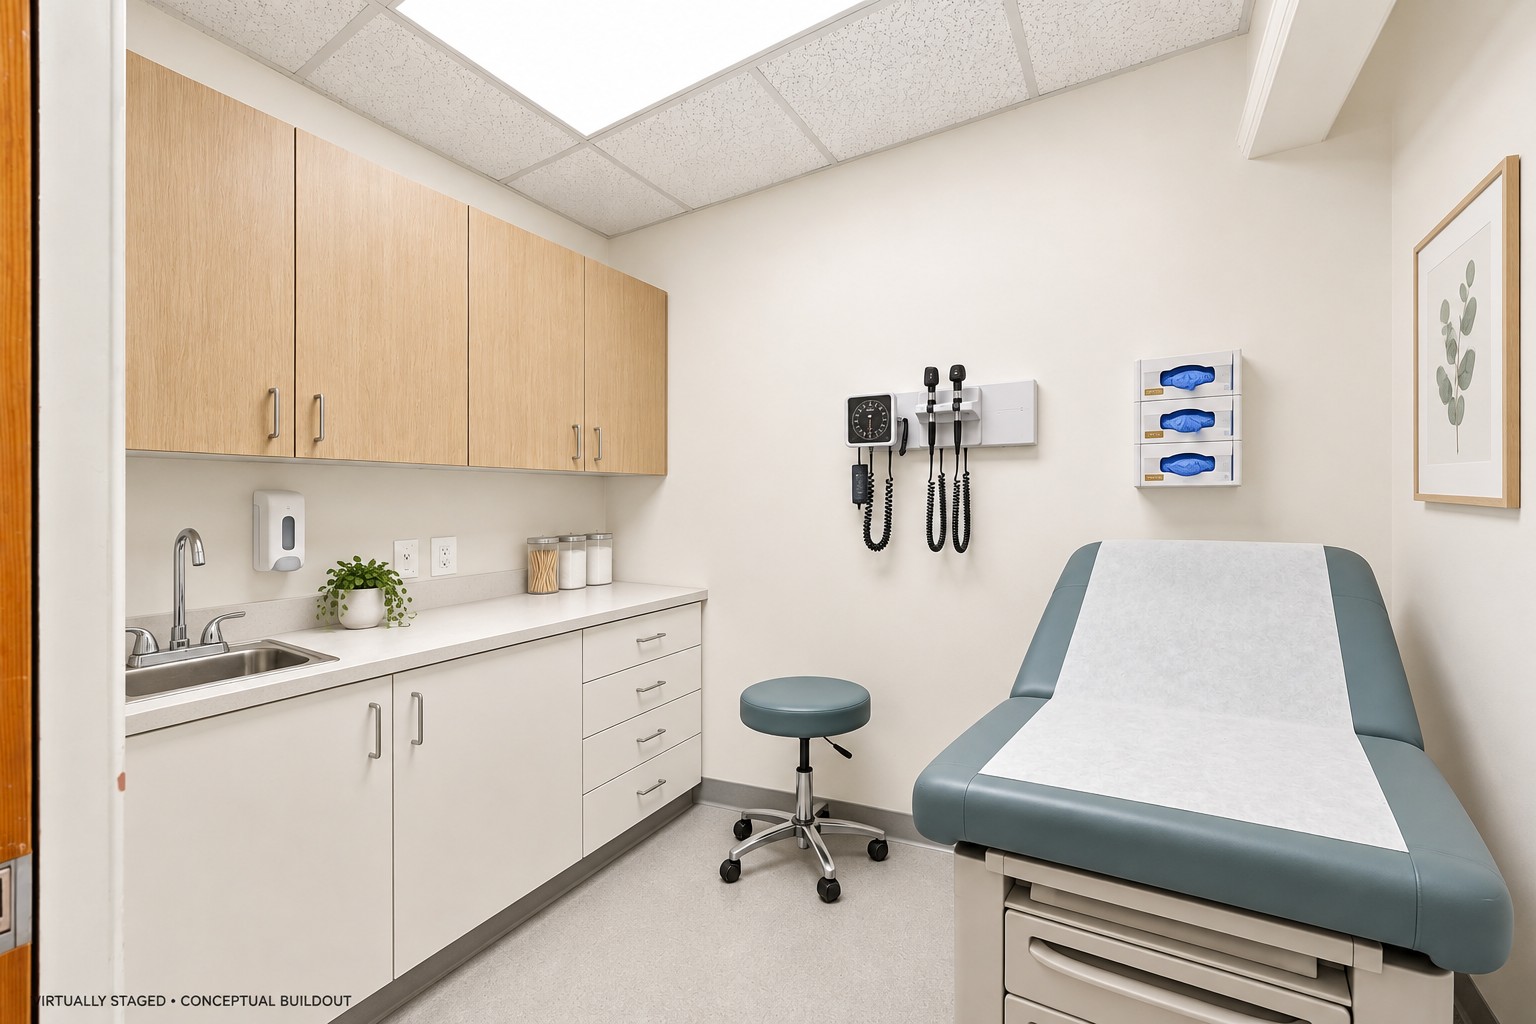
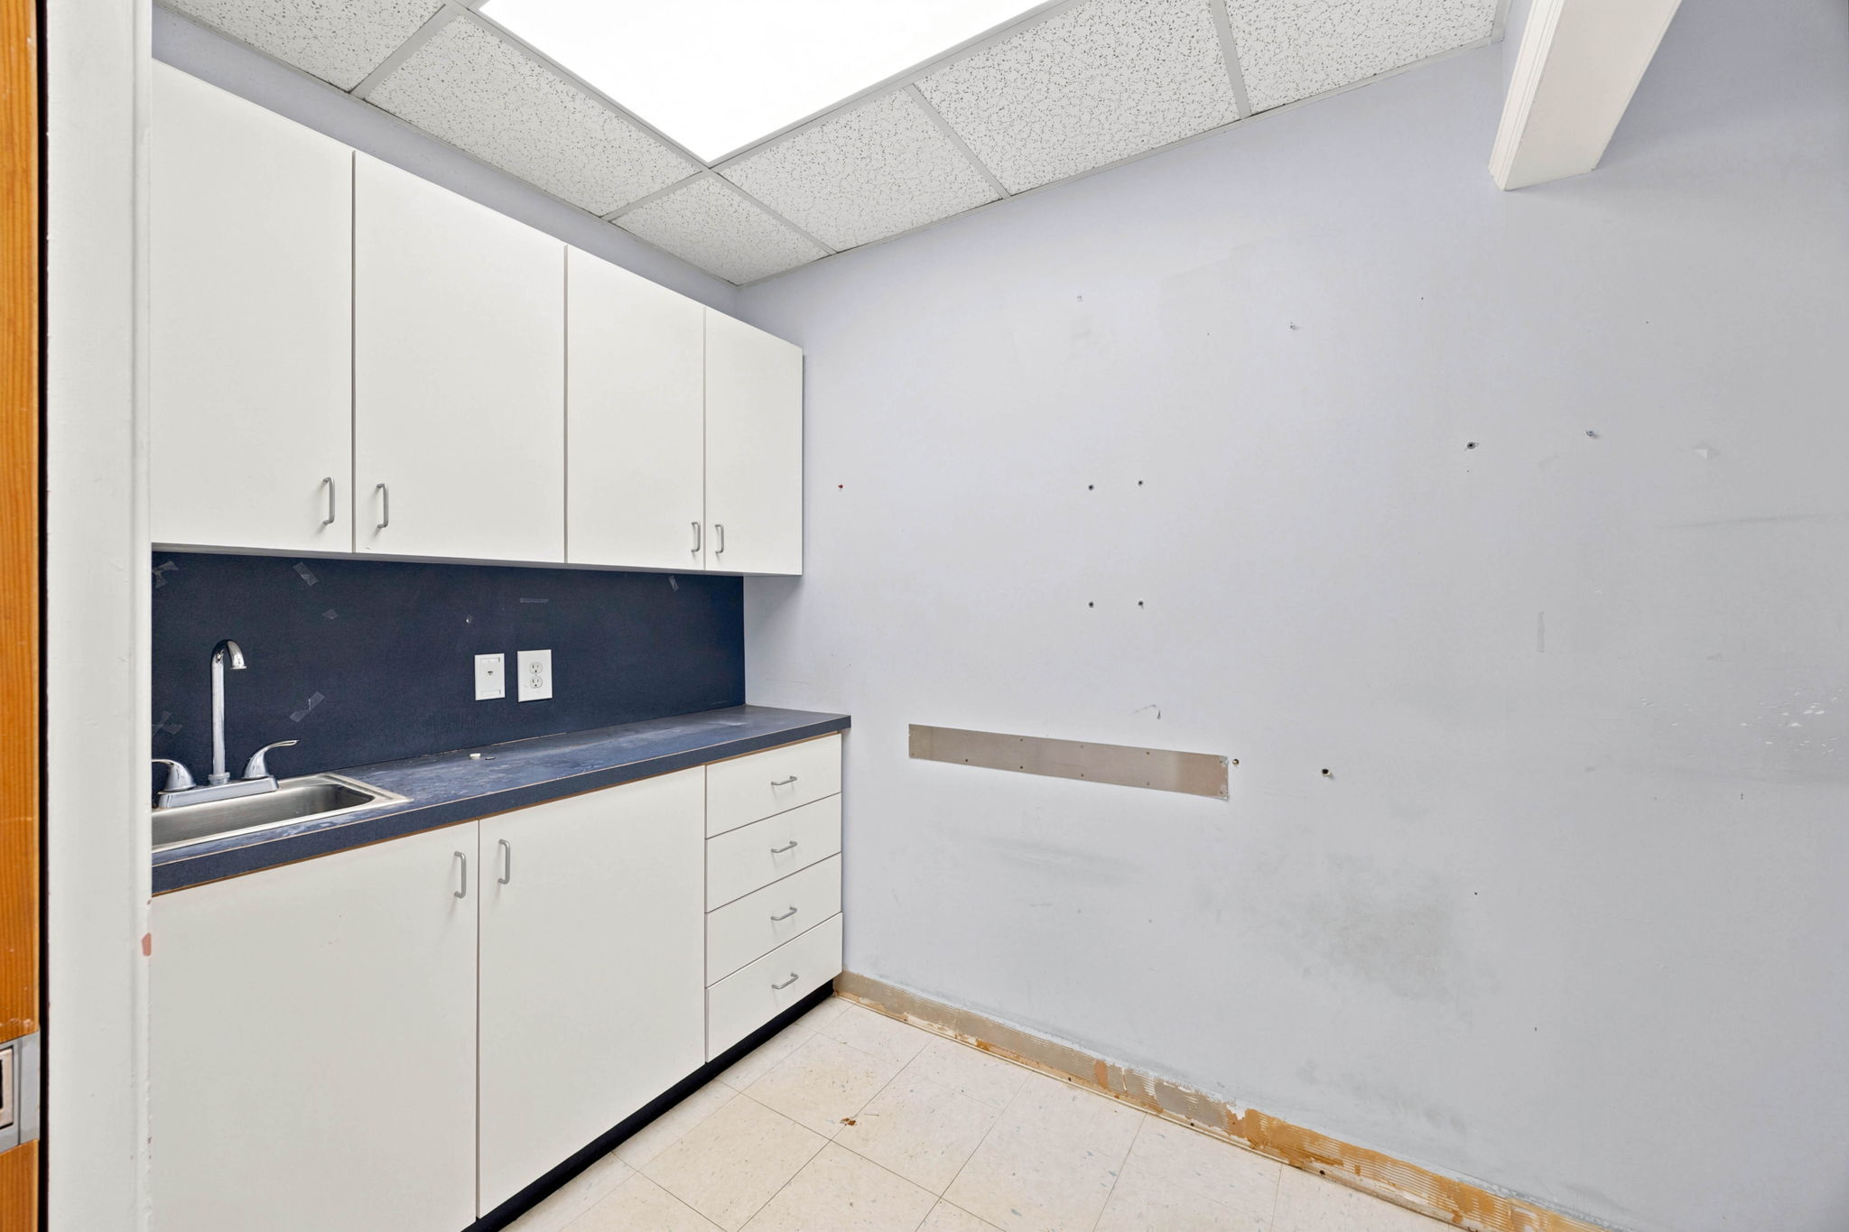
Reference plan of the suite. Staged images illustrate possible finishes and furnishings; they are not construction drawings.
View floor plan (PDF)Virtually staged; suite is unfinished. Areas approximate.
Tour Suite 732End-cap storefront · Windowed reception · Own entrance · Signage included
Approx. 1,000 SF
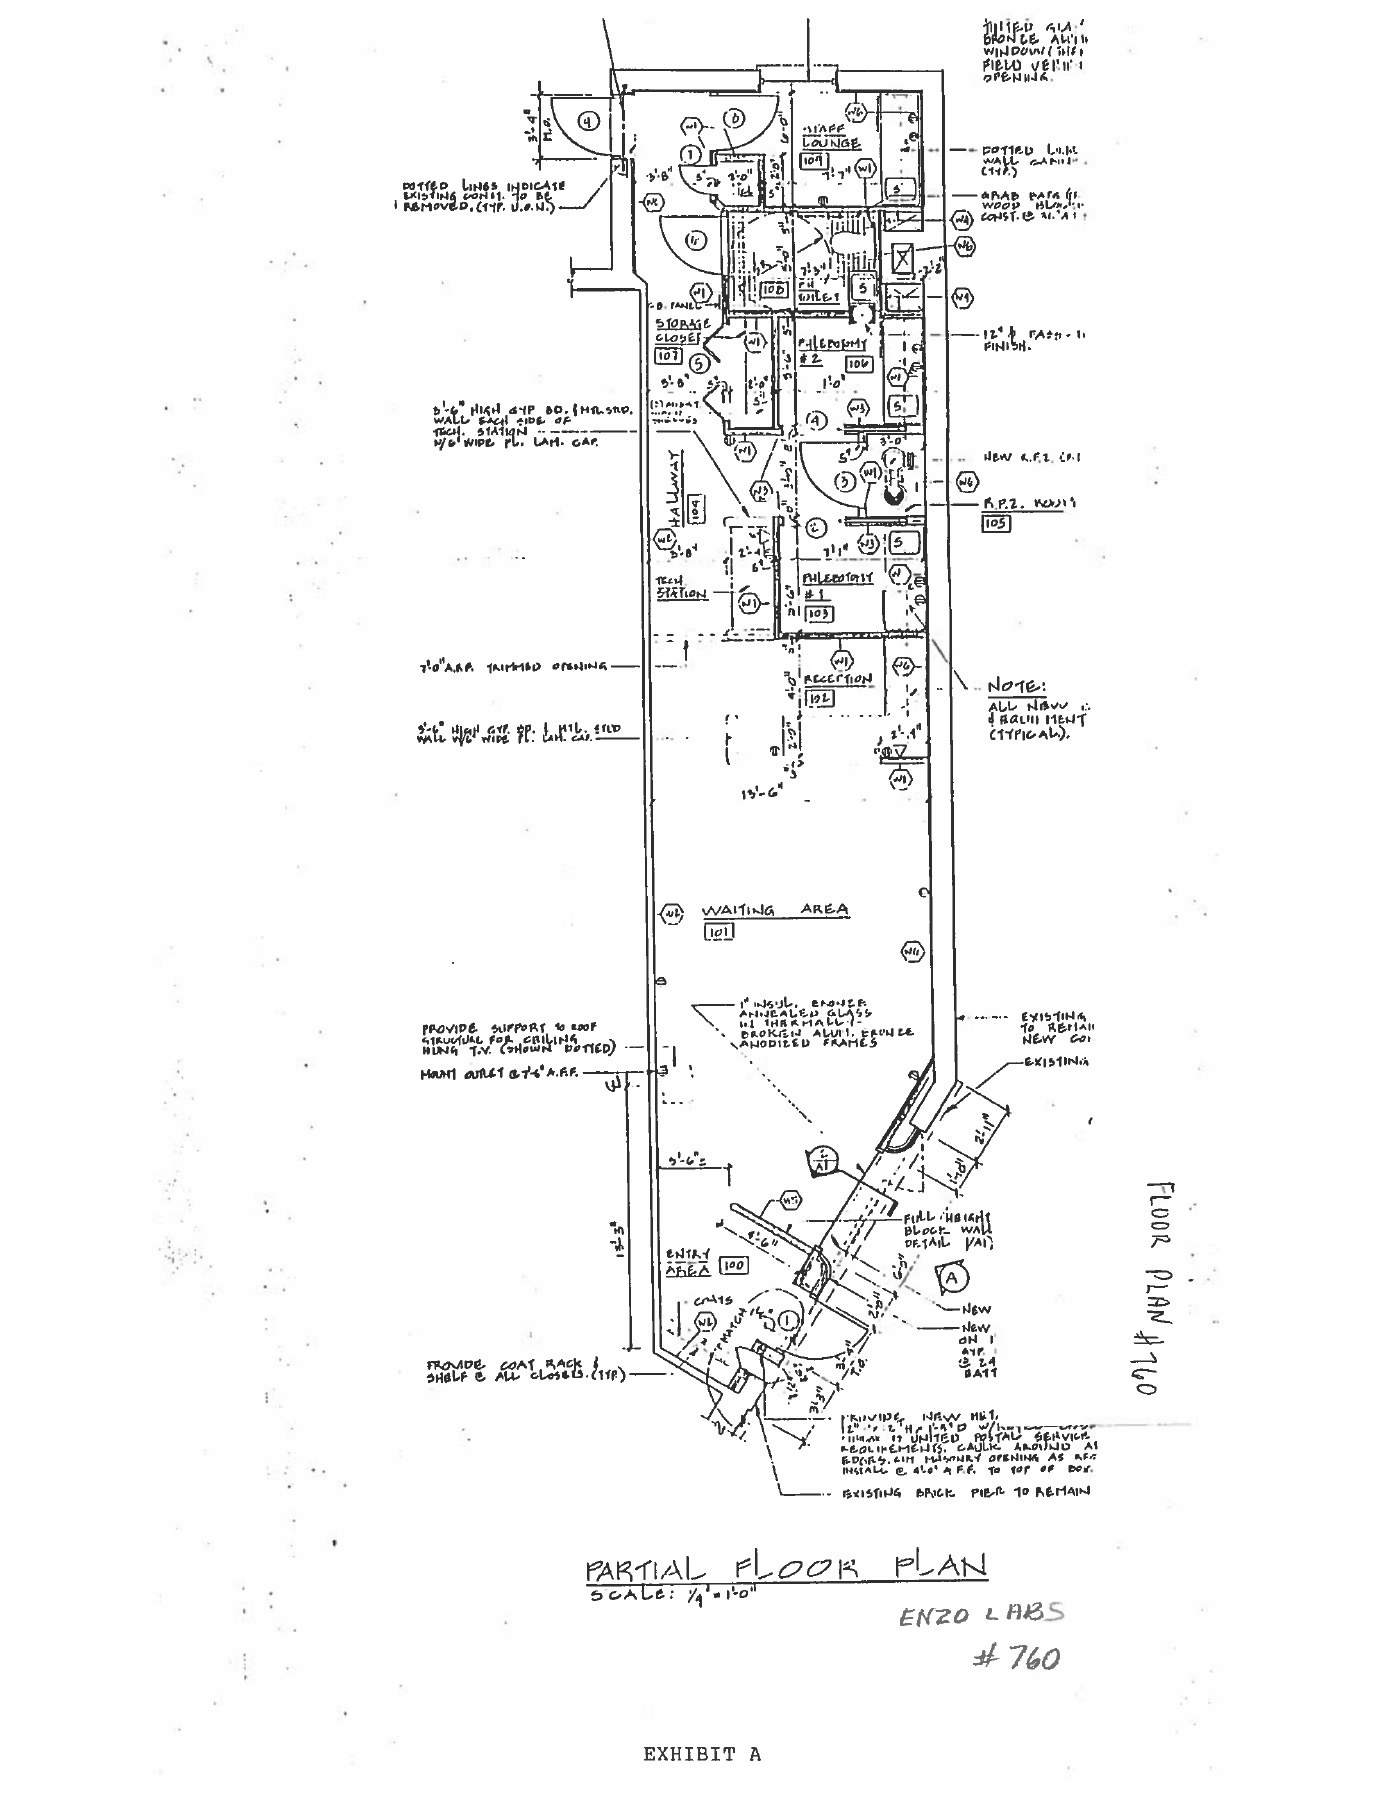
Existing layout · Reference only
Reference plan of the suite. Staged images illustrate possible finishes and furnishings; they are not construction drawings.
View floor plan (PDF)Virtually staged; suite is unfinished. Areas approximate.
Tour Suite 760First floor · Main building · Built-out medical office
Approx. 1,300 SF
Fully built-out medical office. Delivery timing to be confirmed.
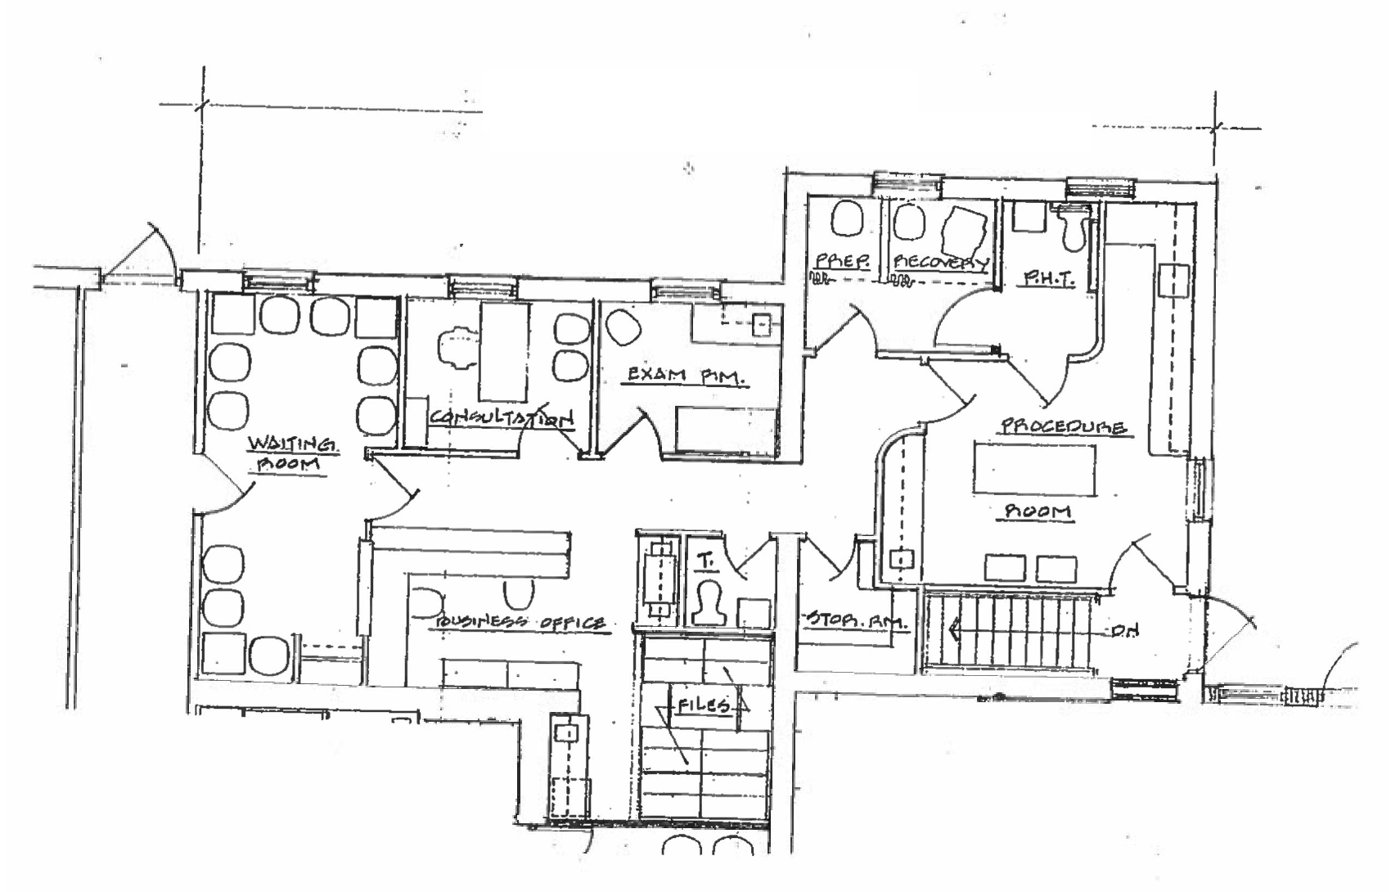
Existing layout · Reference only
Reference plan of the suite as currently built out; it is not a construction drawing.
View floor plan (PDF)The suite is currently occupied; tours are arranged with advance notice. Areas are approximate; confirm with leasing.
Tour Suite 206Main building · Built-out medical office
Approx. 2,000 SF
Fully built-out medical office with waiting room, two exam rooms, three consultation rooms and two restrooms. Available January 2027.
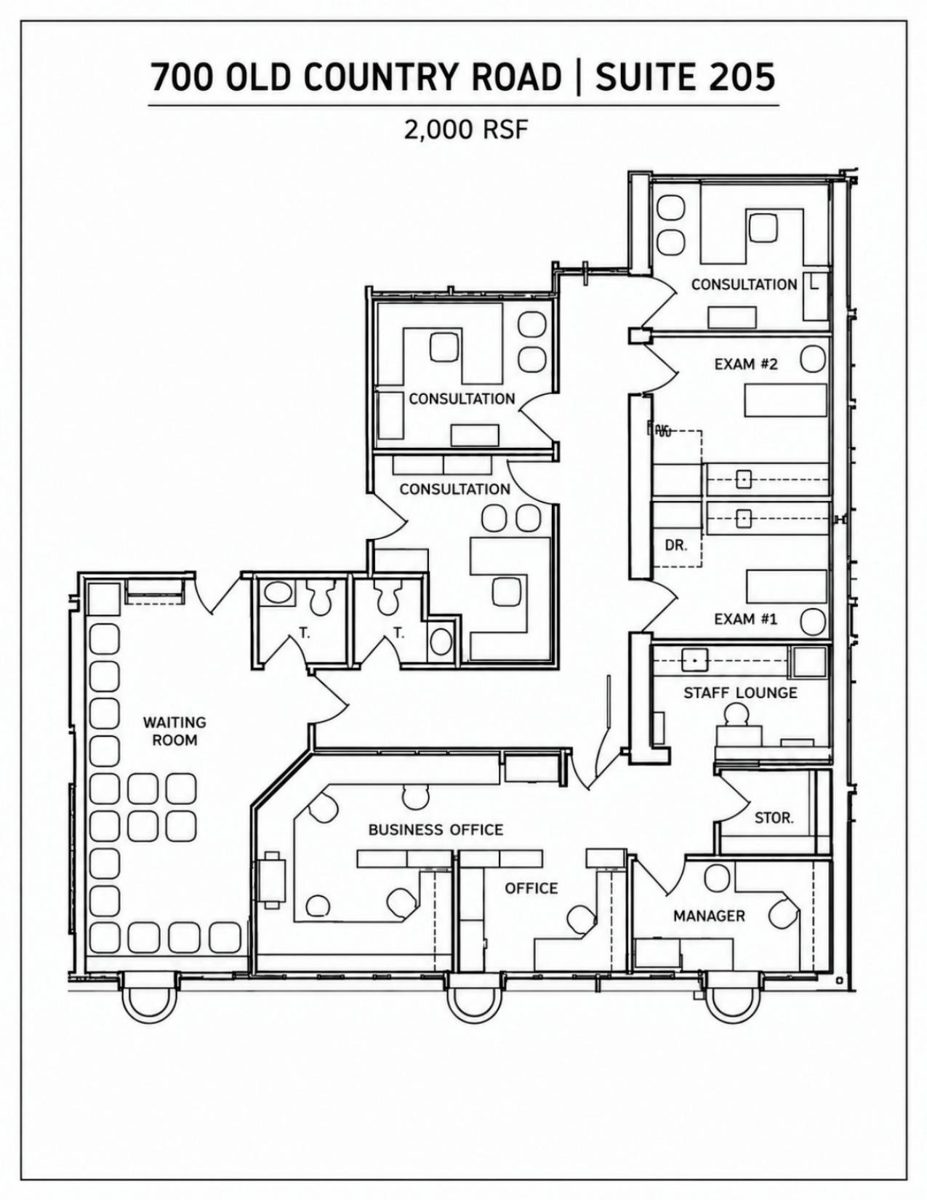
Existing layout · Reference only
Reference plan of the suite as currently built out; it is not a construction drawing.
View floor plan (PDF)The suite is currently occupied; tours are arranged with advance notice. Areas are approximate; confirm with leasing.
Tour Suite 20504 / Location
On Old Country Road in Plainview, near Northwell Health Plainview Hospital and minutes from the Long Island Expressway, the Northern State Parkway and Route 135.
05 / Gallery
06 / Inquire
Contact us to tour the building or discuss your space requirements.